
Cedar Cove
residential architecture — pnw design — midcentury modern inspired
SEATTLE, WASHINGTON
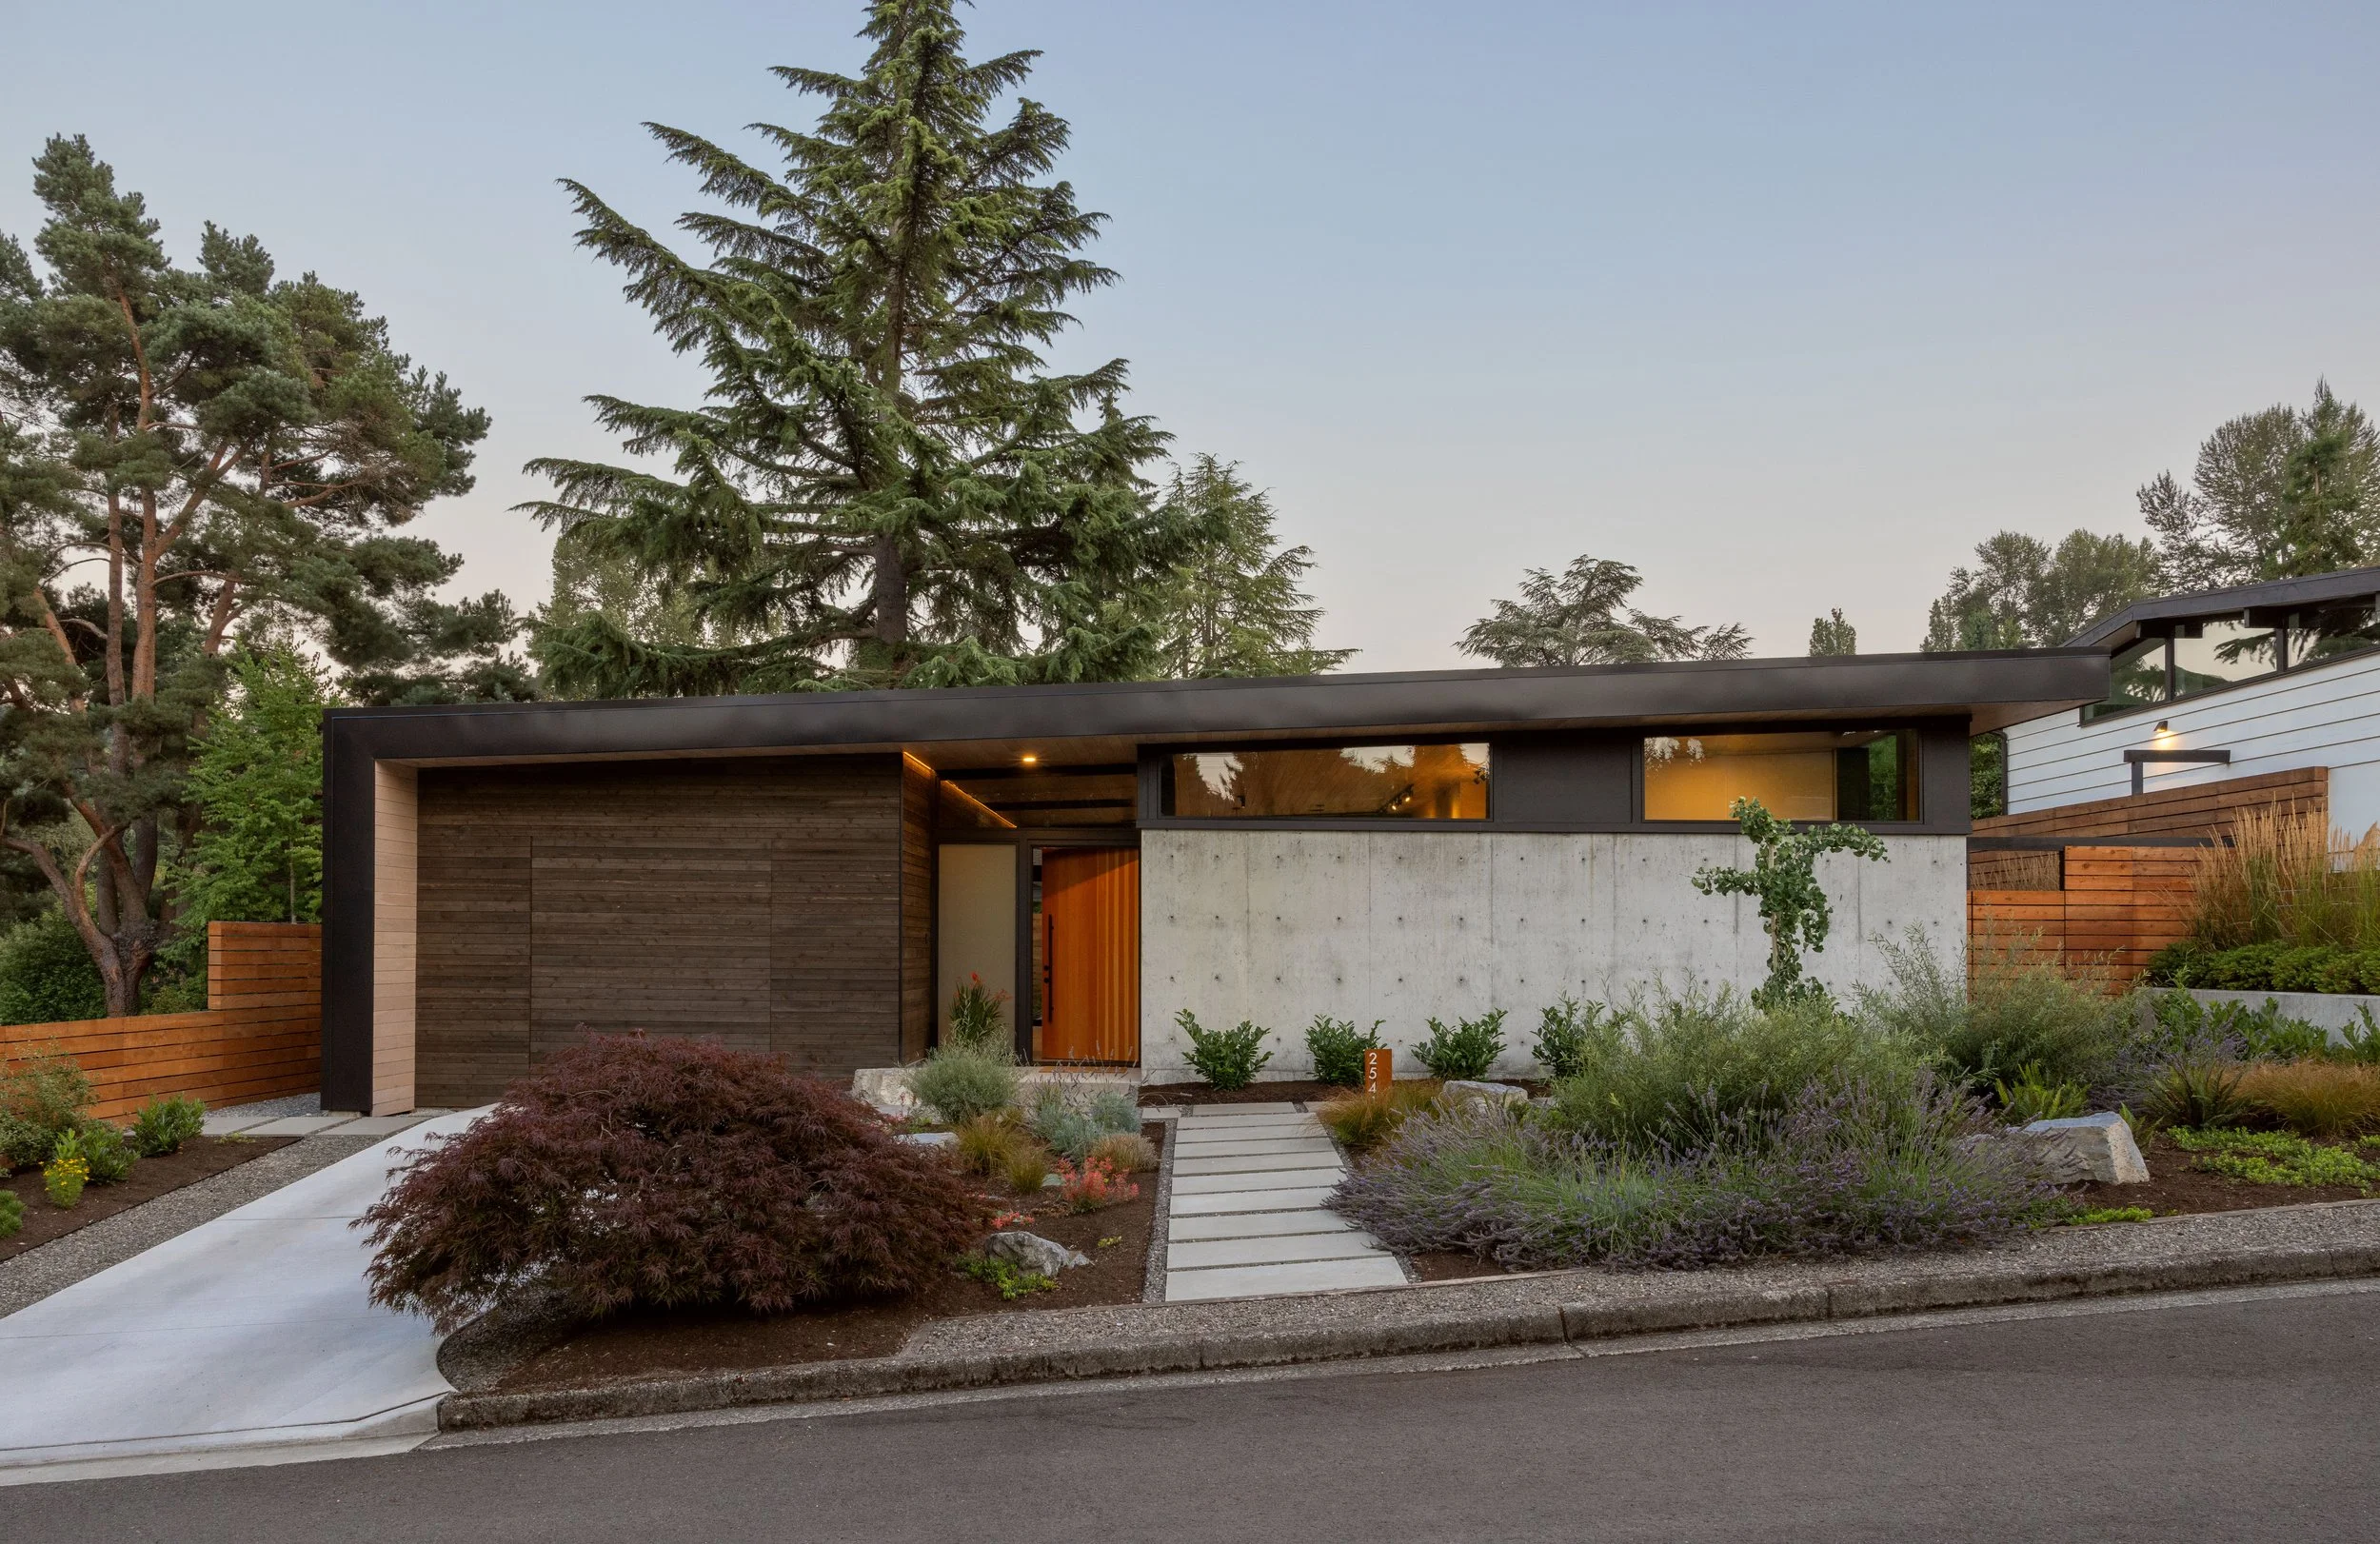
Inspired by the neighborhood’s original midcentury homes, Cedar Cove has an open plan, natural materials, and a direct connection to the landscape. A balance of daylighting, an expressive roofline, and respect for the original home’s genre and scale results in a house that is appropriately sized and fits within its neighborhood context.
Inside, Cedar Cove reveals an unexpected volume. At the entry, a rough-sawn dark cedar feature wall runs from the outside entry through the home to the backyard patio—reflecting the inside/out midcentury ethos. An entry bench with storage and a handcrafted tile wall set vertically offer a space to transition inside. The dark cedar is washed with light.
The guiding themes of “wood + water” are reflected throughout the home and landscape—the vaulted white oak ceiling and flooring, blue tilework, and deep eaves that extend to the deck all evoke the colors and textures of the Pacific Northwest.
The entry opens into a pavilion-like sequence of living, kitchen, and dining spaces, where a generous ceiling height reaching nearly 12 feet, a large skylight, and natural light create an expansive, connected gathering space.
In the south-facing kitchen, a monolithic island does triple duty with abundant storage, an informal dining area, and a work surface. An expanse of energy-efficient glazing opens to the patio, landscaping, and mature trees beyond. The windowsill is deep enough to hold cookbooks and a water dispenser. Recessed strip lighting highlights the vertical tile behind the range.
The home’s more private spaces continue the same material and spatial language.
The primary wing has the bedroom in the back corner, with a feature wall “headboard” and framed views of mature trees and the landscape. A solar tube in the primary bath brings in extra daylight while the floor-to-ceiling vertical blue tile plays on figurative water. The walk-in closet and laundry room utility spaces are elevated with the wood + water theme.
The office features corner windows, a custom window seat overlooking the garden, and an original glass sculpture. The home is designed so the landscape becomes part of daily life. It is not only the considered placement of glazing, but also how the materials and space soften the boundary between inside and outside.
The guest bath continues with the vertical tile to surround a soaking tub. The volume makes the room feel larger and spa-like, and an added door to a private side yard brings functional flow.
The landscape balances generous spaces for dining and gathering with quieter, more private areas for retreat. A large patio extends the home’s living space outdoors, while gravel paths wind around native evergreens and through a Pacific Northwest woodland understory of drought-tolerant plants and grasses. A paver walkway welcomes visitors at the front entry. During the rebuild, the team protected a Japanese maple, maintaining the site's established character.
Green Design: Solar array, energy-efficient windows, daylighting, natural materials, drought-tolerant plants
Contractor: Carrig Construction
Design Collaboration, Construction Management & Original Glass Sculptures: Lydia Anne Laboratories LLC
Photography: Rafael Soldi