MORERUELA HOUSE
RESIDENTIAL ARCHITECTURE — RENOVATION — INTERNATIONAL
RURAL SPAIN
This renovation of a century-old adobe-brick farmhouse in rural Spain creates a tranquil oasis for a multi-national family committed to maintaining their connection to the “pueblo,” hometown of their grandparents.
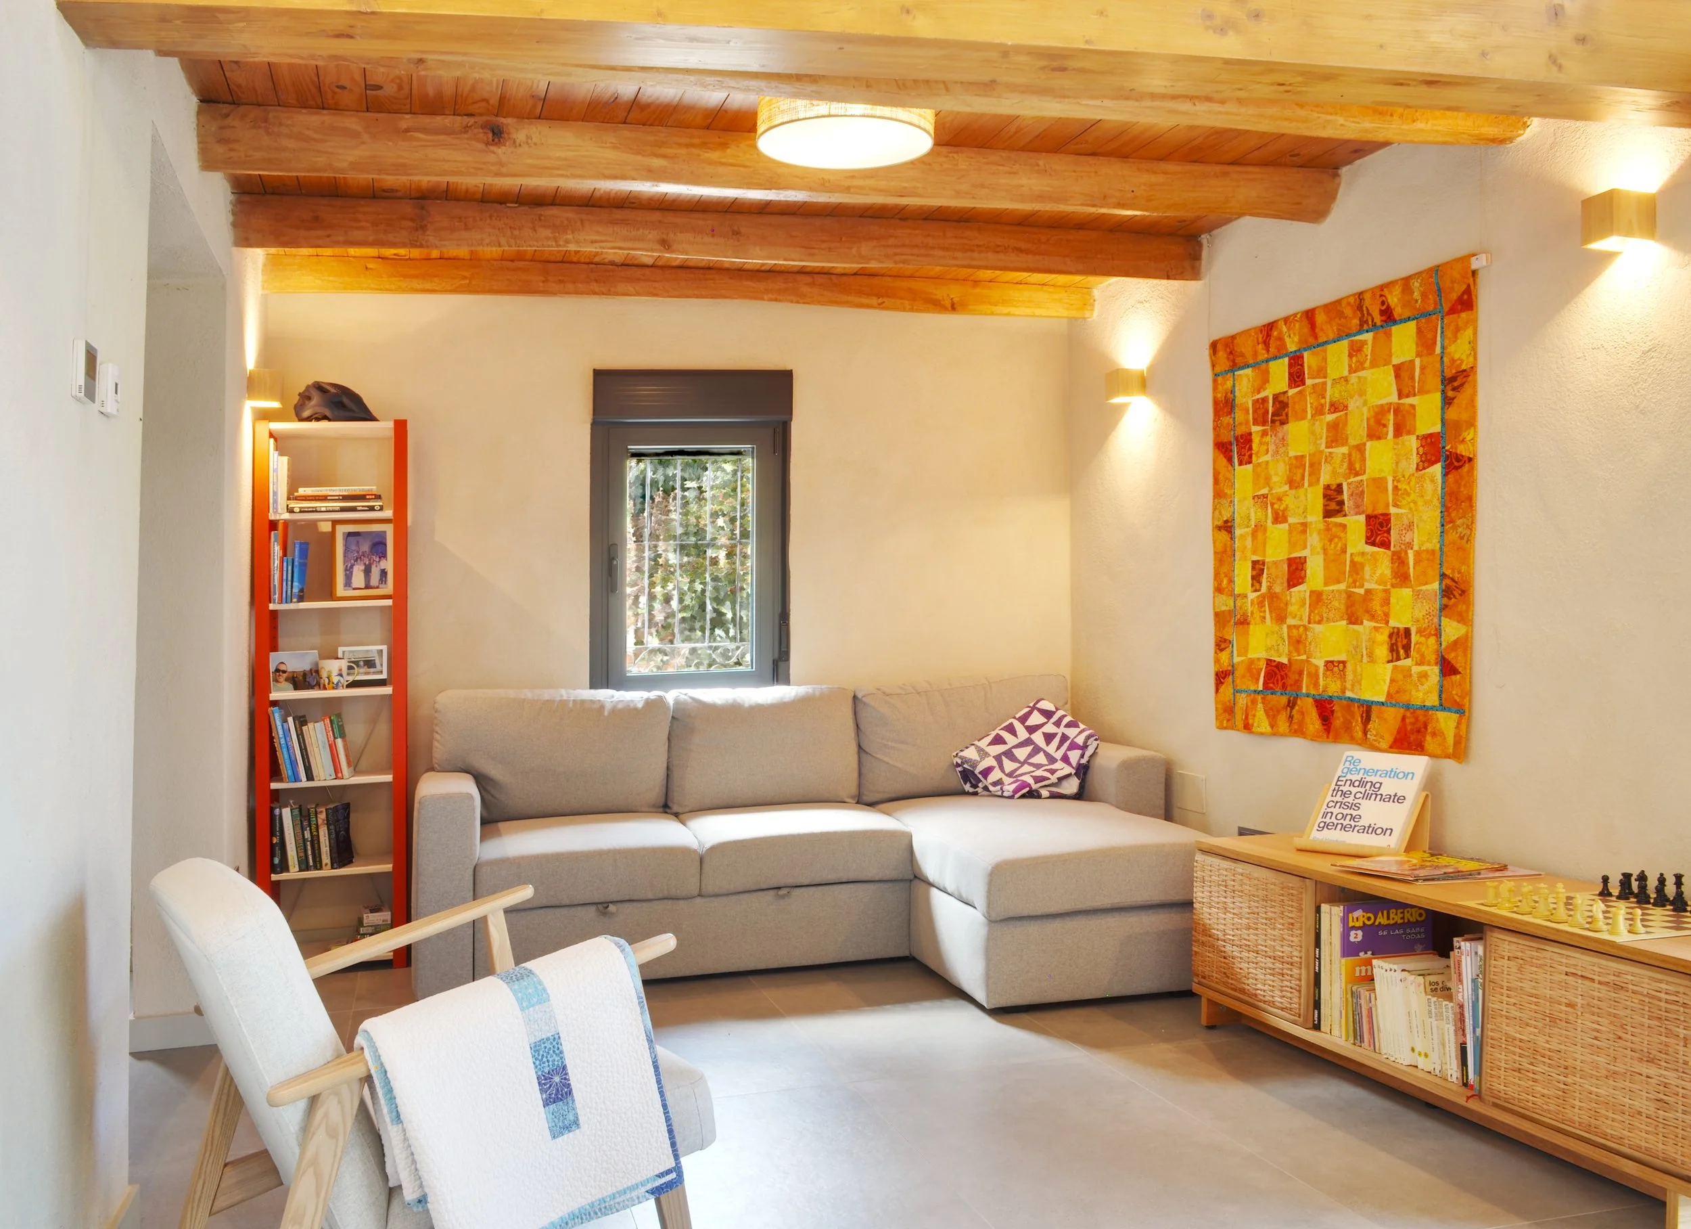
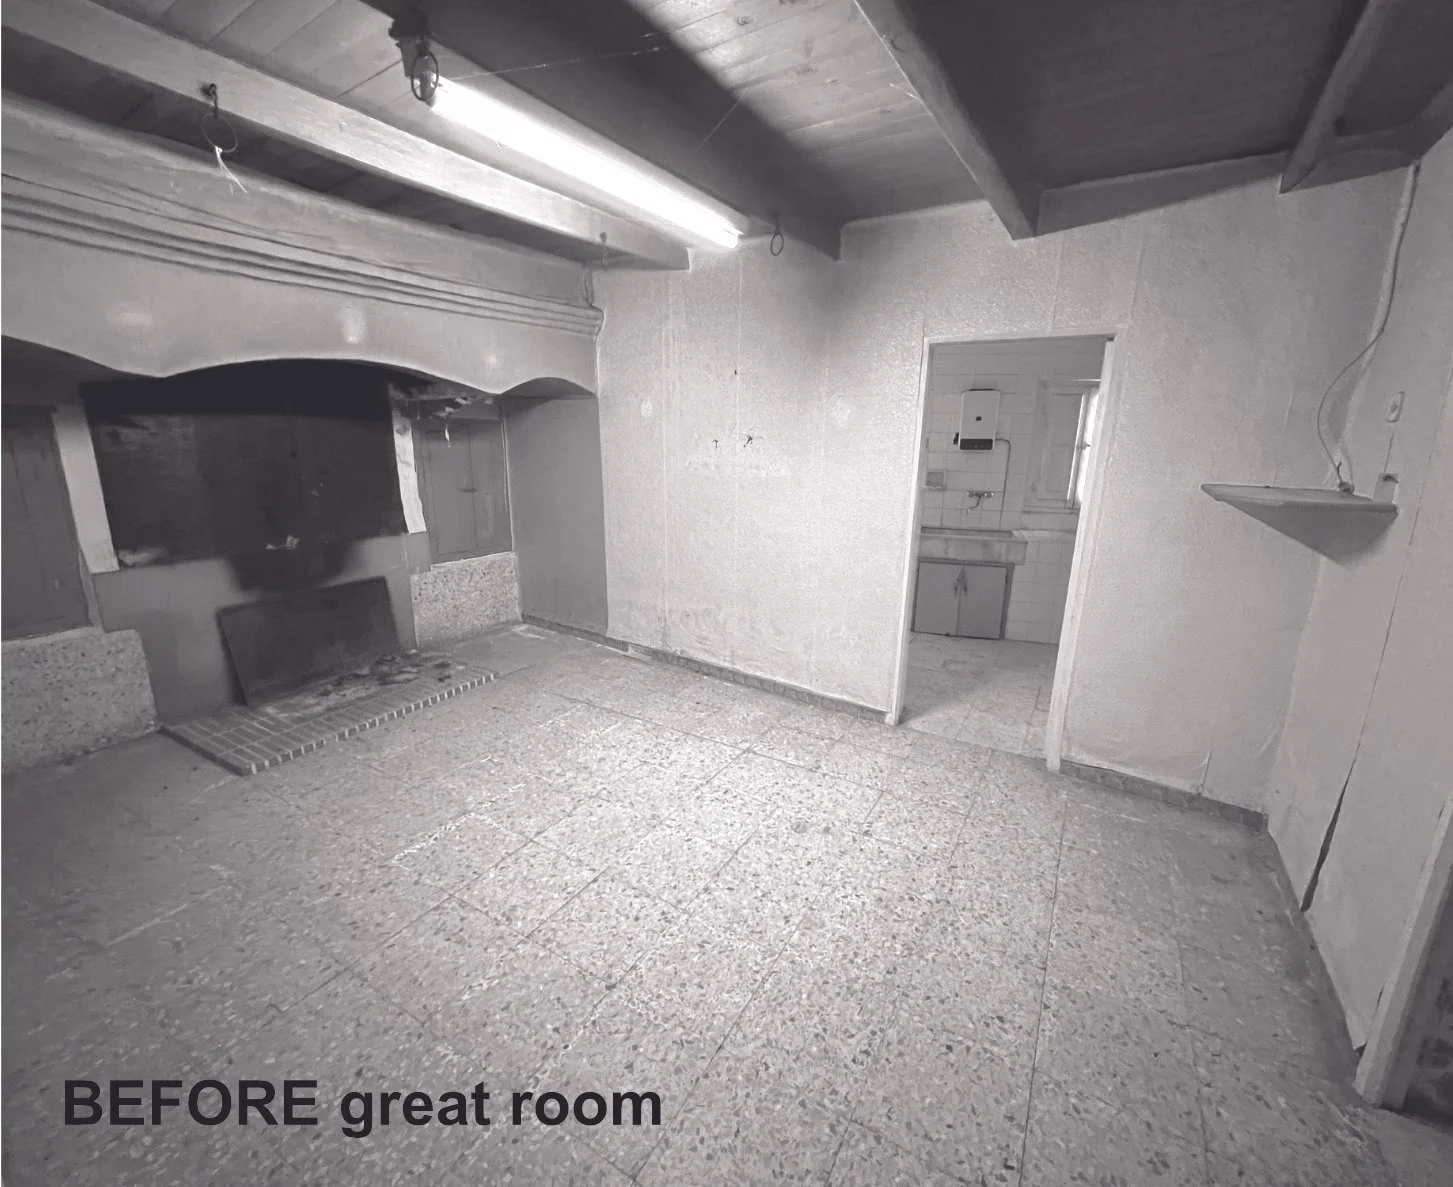
The house had been abandoned for more than a generation when the project began, but the adobe walls, unmilled wood beams, and traditional tile roof were still repairable. The renovation keeps most of the original structure intact, strategically removing walls to combine tiny bedrooms into larger spaces for modern living. New wood beams divide the main “great room” into implied functional spaces; interior halls passing between parallel bearing walls create a sense of separation for the private bedrooms.
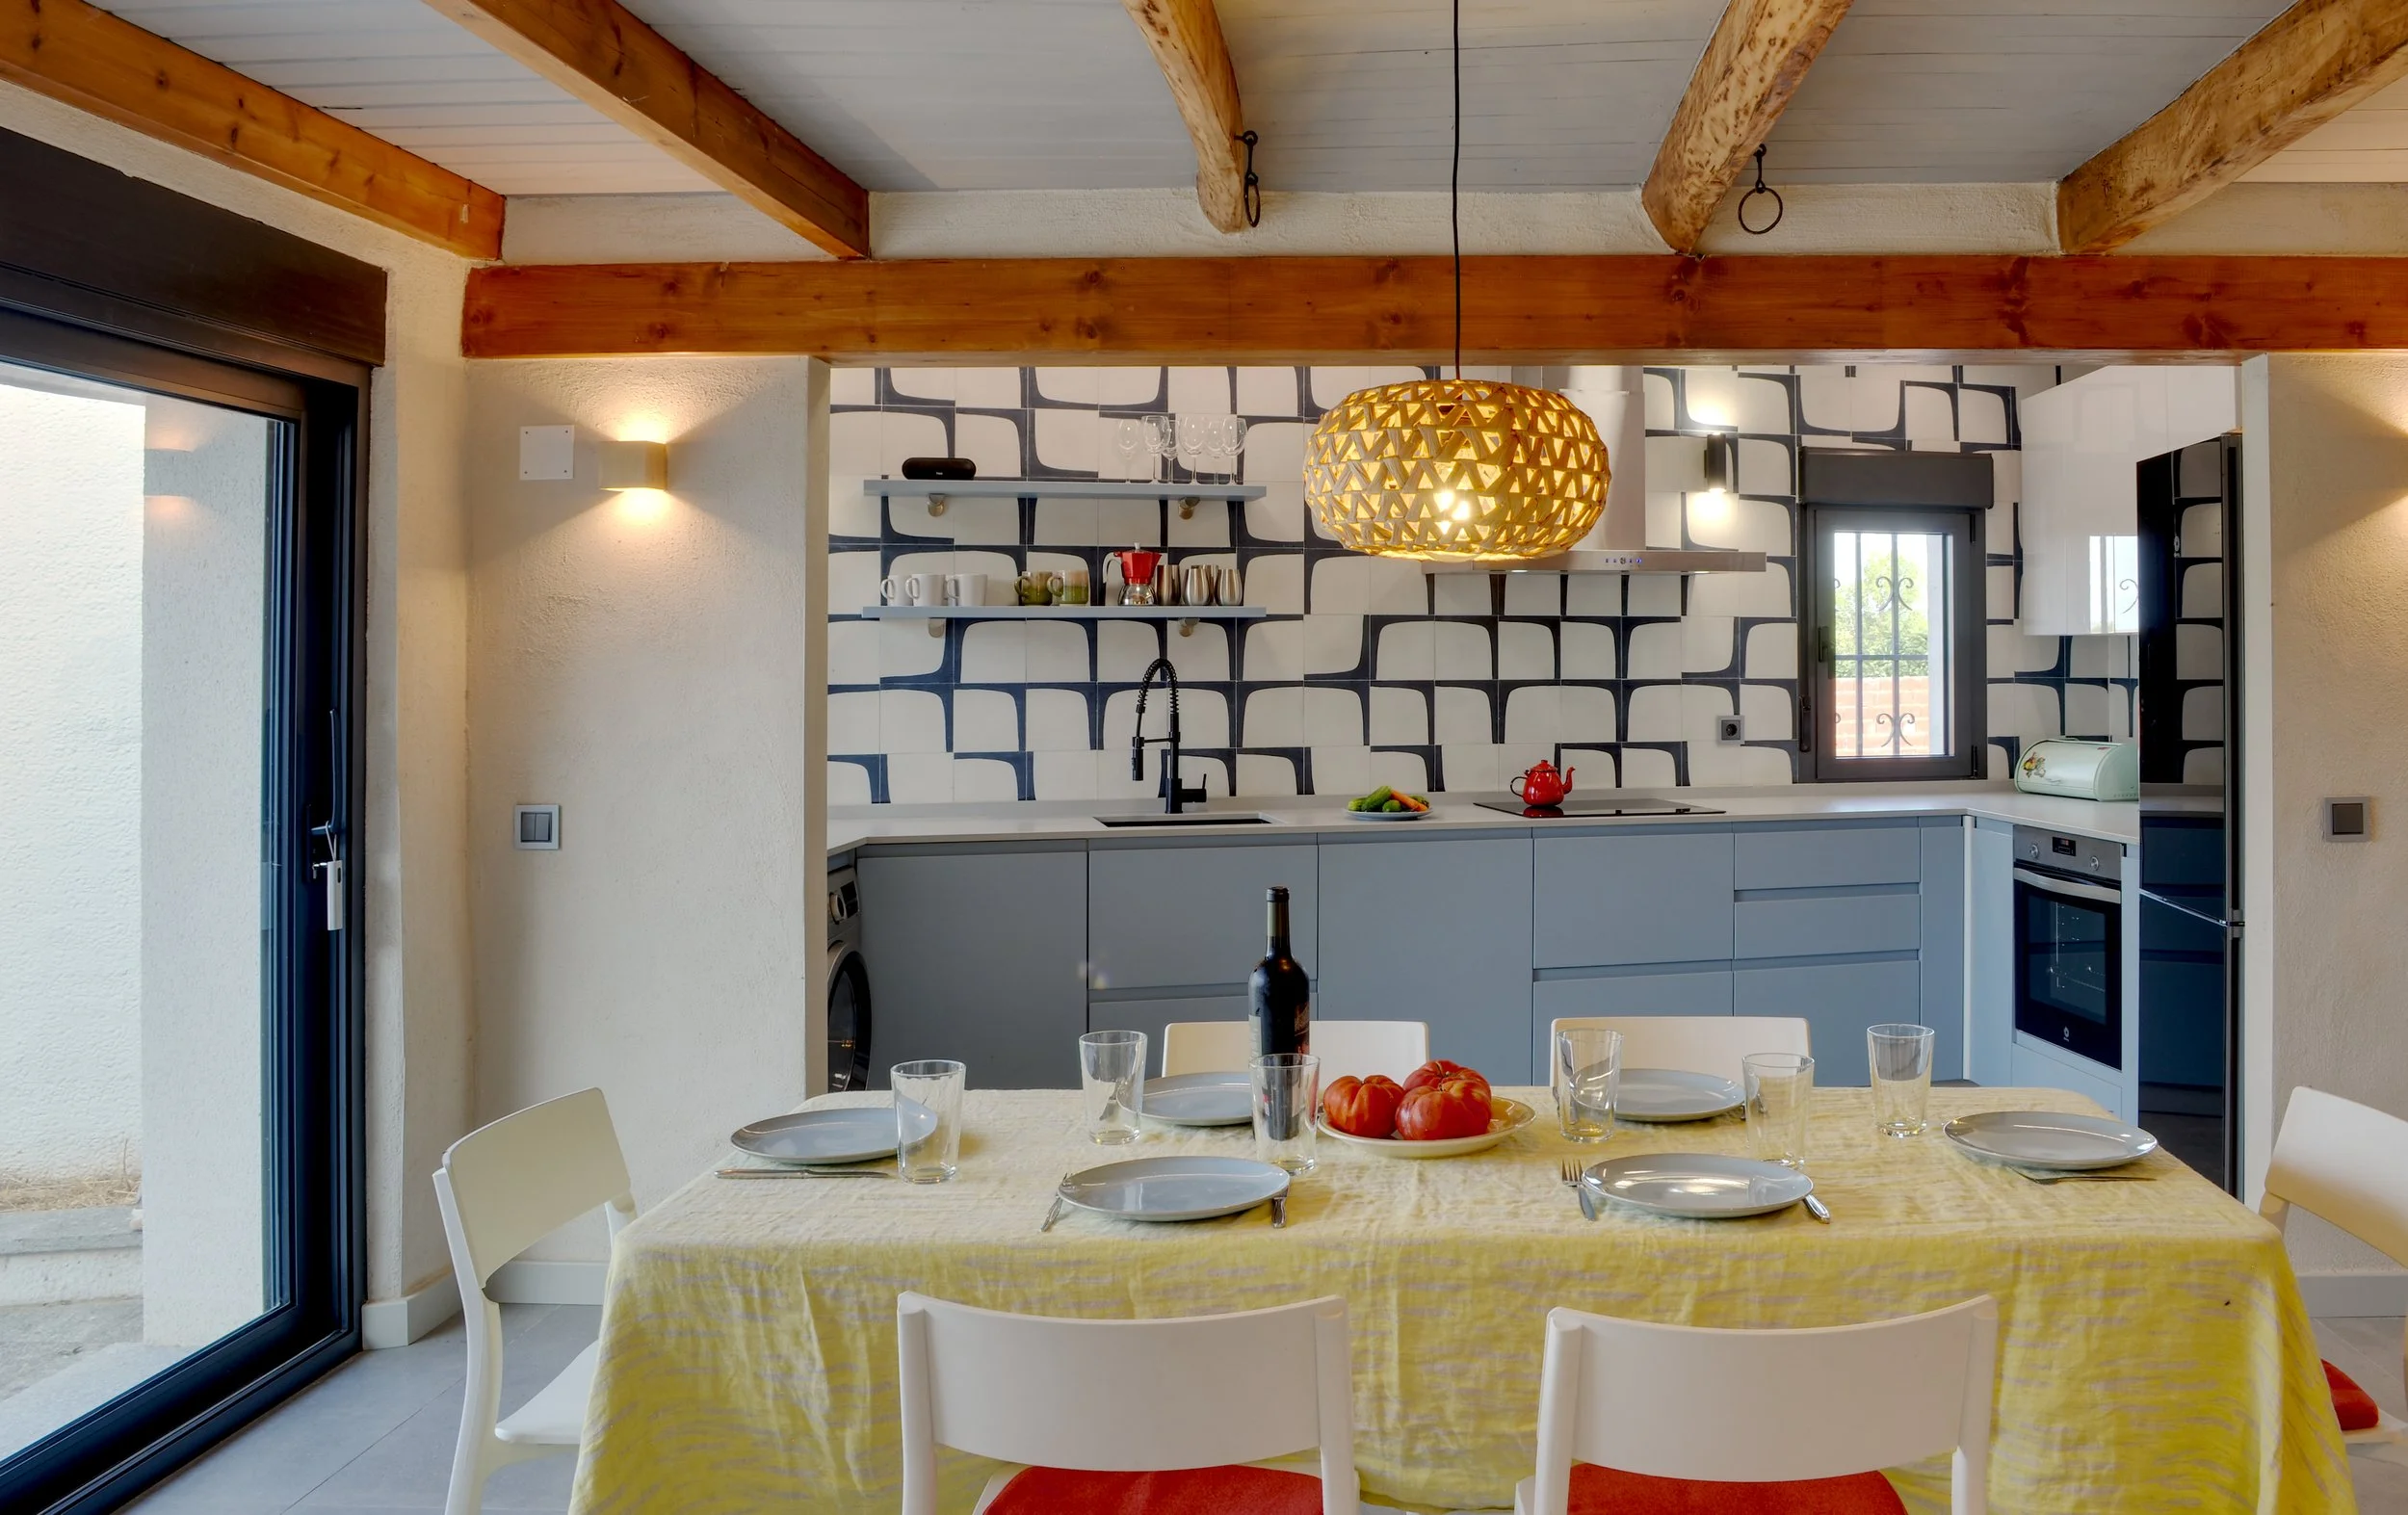
Boldly-patterned concrete wall tiles by Popham Design and a custom wall hanging by American textile artist Carole Johnson contrast with traditional “mortero de cal” integrally-colored stucco applied over adobe blocks and hand-adzed ceiling beams colored by generations of wood smoke. The palette is simple and durable, using a single finish or material throughout the home wherever feasible.
The great room connects to the enclosed patio through an oversized sliding glass door. An extendable awning and new support cables for the legacy grape arbor turn the patio into an outdoor area that doubles as the home’s living room.
The patio is paved with stone sourced from the local Valdeciervo quarry: square cut at the upper level as a continuation of the interior porcelain tiles, changing to ashlar patterning further from the house. A steel ship’s ladder leads from the intensely private patio to a small “altillo” terrace on the roof of the wellhouse, opening unexpectedly to expansive views of the western horizon.
As they always have, the meter-thick adobe walls temper the extremes of the harsh climate, keeping the house cool in summer and warm in winter.
Occupied only part of the year, the Moreruela House emphasizes modesty and simplicity. At only 880 square feet, this two-bedroom home can sleep 8 in a pinch, but is inexpensive to heat and small enough to clean from top to bottom in under an hour when the family first arrives after months away.
Green Design:
Reuse of century-old adobe brick structure massively reduces carbon footprint compared to new construction.
Maintains the passive solar qualities of the traditional vernacular architecture, such as mass walls, and passive winter heating via southern orientation with summer shading.
Air-to-Water Heat Pump provides radiant underfloor heating & cooling throughout the home.
100% LED Lighting used throughout.
Contractor: Construcciones Peña S.A. (Tábara, Spain)
Architect of Record: Estudio Huidobro (Zamora, Spain)
Wall tiles: Popham Designs