Posts in Architecture
One Seattle For All

CAST’s co-founder Matt Hutchins, AIA, CPHD, and Seattle Planning Commissioner talks about the major update to the Seattle’s Comprehensive Plan.
one seattle for all - 2025/02/08 10:37 PST – Recording

Seattle is growing (and that’s good)!

How do we make room for new housing and be the kind of city we want to live in?

Seattle’s Comprehensive Plan major update – a 20-year growth strategy.

-        Must include affordable housing and middle housing

-        Housing planning aligns with planning for transportation, utilities, climate and the environment, capital
facilities and parks/open space

Two kinds of affordable housing:
1. Subsidized and deeply affordable
2. Less expensive housing by size, type, and age (ie. ADUs, small apartments

-        Neighborhood centers can hold both types of affordable housing

-        Middle housing is less expensive and a great option

-        Urban Neighborhood housing types: single-family housing with ADU, duplexes, townhomes, stackedflats

We need more affordable housing – where does it go?

-        Neighborhood centers can support both types of affordable housing

Let your city council member know you support affordable housing, and you also support neighborhood centers and middle housing.
oneseattleforall.org

Design for Fire Country

Wildfires have long been a reality for homeowners in the wildland-urban interface, but increasingly we’re seeing fires in more populated areas that aren’t traditionally considered at risk. During summers, smoke from distant fires now blankets urban areas causing smoke damage and indoor air quality issues. Fire seasons are now lasting longer. The National Fire Protection Association’s Firewise program is a great baseline for building in fire country, and CAST architecture regularly goes beyond designing residences resistant to climate change.

The Berm House in Washington’s Methow Valley uses hardscape to create a defensible perimeter, plus the majority of the exterior of the home is treated with flame-resistant shou sugi ban technique.

Defensible Site planning
The first layer of fire protection begins with the site itself. Design landscapes with defensible zones, creating clear, well-maintained spaces between the home and surrounding vegetation. Using fire-resistant plants, non-combustible materials like gravel or stone, and strategic placement of trees is pivotal to slow the spread of fire toward the house. The goal is fuel reduction—limiting the amount of flammable materials and vegetation around the home.

The selected materials and finishes at Bear Creek Base Camp in the Methow Valley include weathering steel panels which are highly durable, minimize maintenance, and are fire-resistant.

Fire-resistant envelope (roof, walls, eaves)
Choosing flame-retardant materials that can withstand high heat and resist ignition is essential. Specify exterior cladding like fiber cement panels, stucco, or brick, and opt for roofing materials such as metal, tile, or composite shingles. A simple, low-maintenance roof can be important. Windows can be designed with double or triple-pane tempered glass, which can withstand substantially higher temperatures than standard glass.

Icicle Creek Retreat (left) in the Wenatchee Forest has a concrete base set above the average snowfall line to protect siding and wood framing from the freeze-thaw zone. There is no exposed wood on the exterior to aid in fire protection.
The exterior of Isabella Ridge Escape (center) is clad in weathering steel panels that are durable, require almost no maintenance, and add a layer of fire protection.
The exterior of Wolf Creek Retreat (right) has a concrete base and pre-rusted weathering steel panels to aid in fire protection.

Minimizing venting
Make it airtight. Vents and openings are often weak points in fire-resistant design. Incorporating ember-resistant vent covers and tightly sealing gaps around eaves, doors, and windows can prevent embers from entering the home. Design a fire-resistant attic and crawlspace access points.

Buffer = Hardscape, not decks
Wind-blown embers generated during wildfires are the single biggest hazard. Use hardscaping around the home to create a defensible perimeter. This can include non-flammable elements like stone or brick pavers, retaining walls, concrete or metal planters, gravel paths, and water features.

Mechanical air filtration
As wildfires generate large amounts of smoke, ash, and fine particulates, incorporating air filtration into the home helps improve indoor air quality during wildfires. Ensure ductwork is properly sealed to prevent unfiltered air from entering the system.

Sprinklering
Integrating exterior fire suppression systems, such as eave misters, roof sprayers, perimeter sprinklers, water storage, redundant power, and remote control systems can add additional layers of protection.

Designing homes with layered fire protection is not just a consideration for rural areas—it is an essential strategy for resilience in an era of increasing wildfire risks. Thoughtful design may not only help protect individual homes but also contribute to the broader effort of creating safer, more resilient communities.

CAST's Matt Hutchins focuses on innovative solutions to promote accessible, medium-density housing

Matt Hutchins addresses the critical issue of “missing middle” housing in the U.S., exploring the housing gap that falls between single-family homes and high-density apartments. Serving as a jury member for the Denver Single-Stair Housing Challenge organized by Buildner, he focuses on innovative solutions to promote accessible, medium-density housing options.

Watch on YouTube: https://www.youtube.com/watch?v=orW8tnmPSv0

Missing-middle housing is a housing type that fits in the middle between single-family detached houses and larger apartment buildings. That’s duplexes, tri-plexes, four-plexes, ten-plexes, and small apartment buildings. It’s any sort of increment of density that is greater than a single-family house, but isn’t the blocks of apartment buildings that is much of what we see in the development world today. Missing-middle housing is important for urban development because American cities have lots of space. They are nowhere near full. We have empty parking lots. We have lots that were never developed. We have space in our cities we can use or reuse. There are many opportunities within our cities to densify and make use of existing infrastructure without having to assemble a whole block or use more “high-wire acts” with regard to development.

• Make good use of small lots

• Use of single-stair buildings is a critical tactic for taking advantage of small urban lots

• Adapt building regulations and make required changes

• Use underutilized urban land

• Use space correctly

• We have already invested in the urban infrastructure

• We can have a more efficient city and residents with a lower carbon footprint

• ADUs and DADUs are powerful tools to keep communities together, keep the property in family, and create generational wealth

• Missing-middle housing is compact, efficient, and sustainable


Scaling Up Outdoor Preschools - white paper
preschool classroom, ELC

A growing body of scientific literature demonstrates significant benefits to young children from nature-based education. Some of these evidence-backed benefits are seemingly self-evident, such as increased physical activity correlating with lower levels of childhood obesity and enhanced motor-skills development. Constantly changing weather is a direct stimulus that develops resilience and self-regulation. Regular exposure to nature is widely recognized as reducing stress levels in people of all ages.

middle housing toolkit

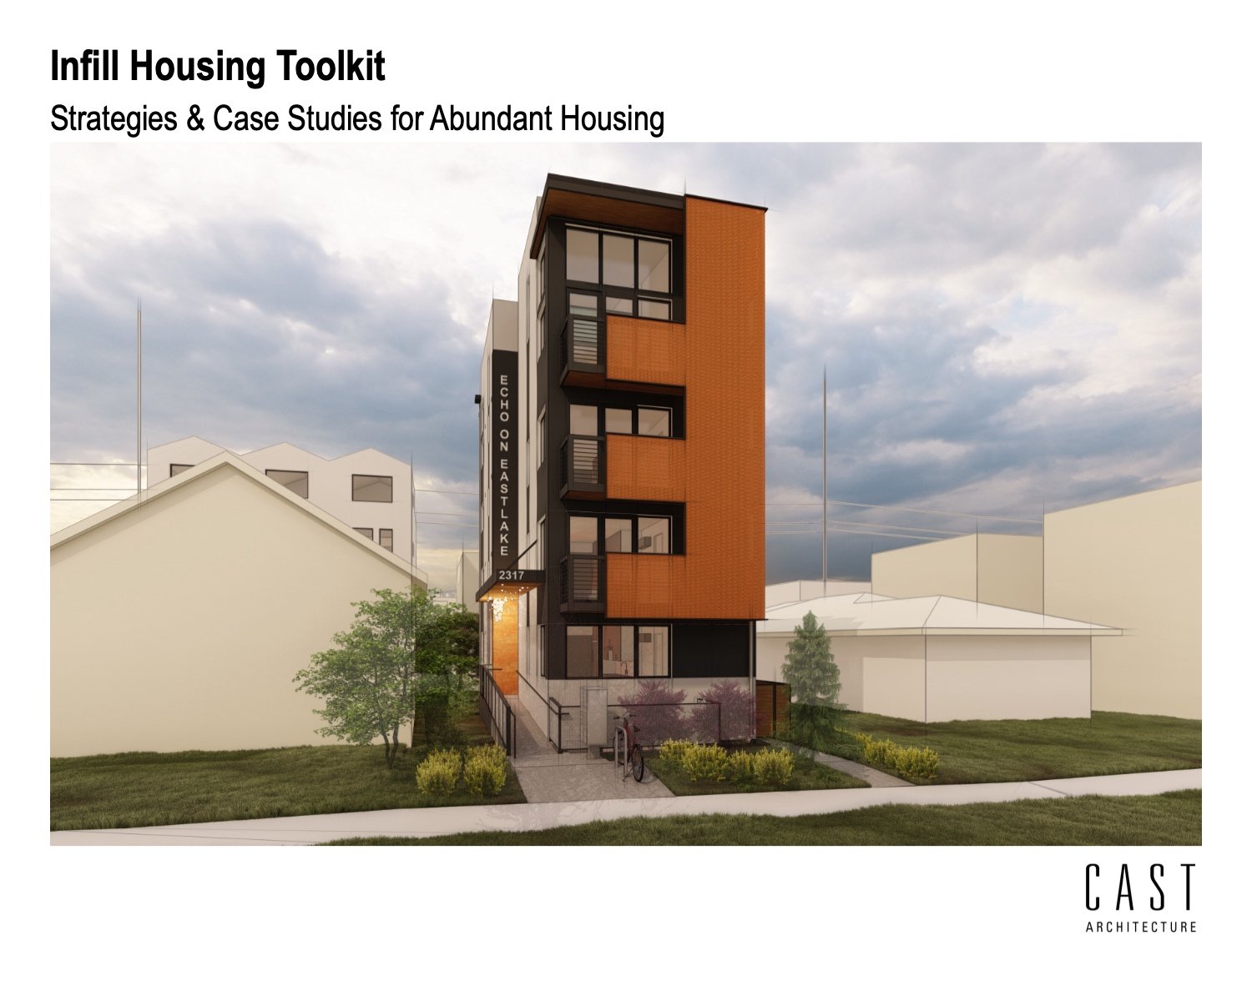
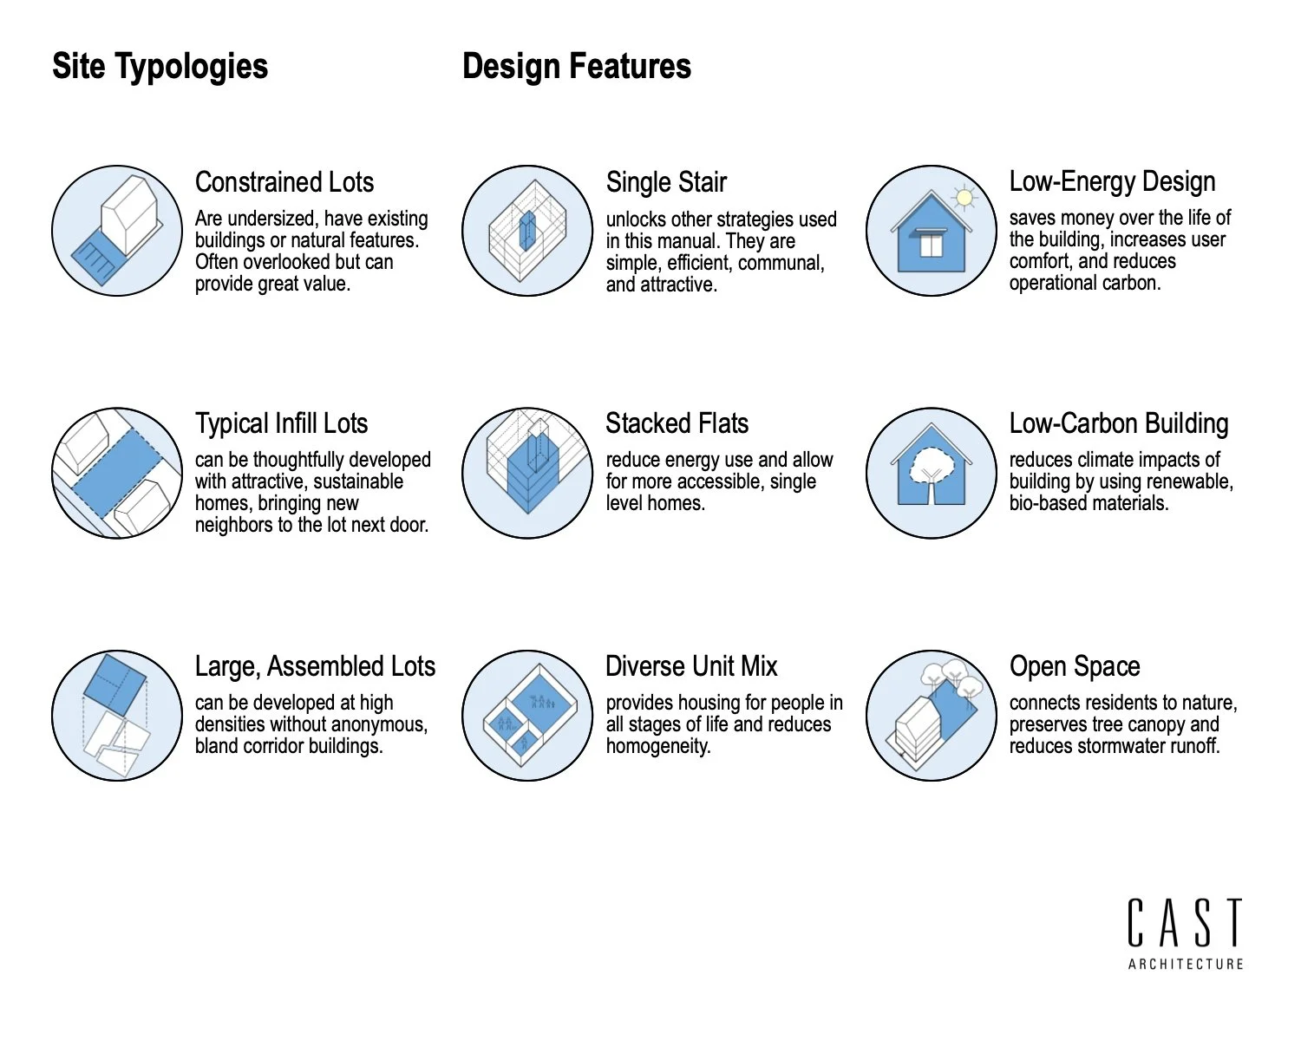
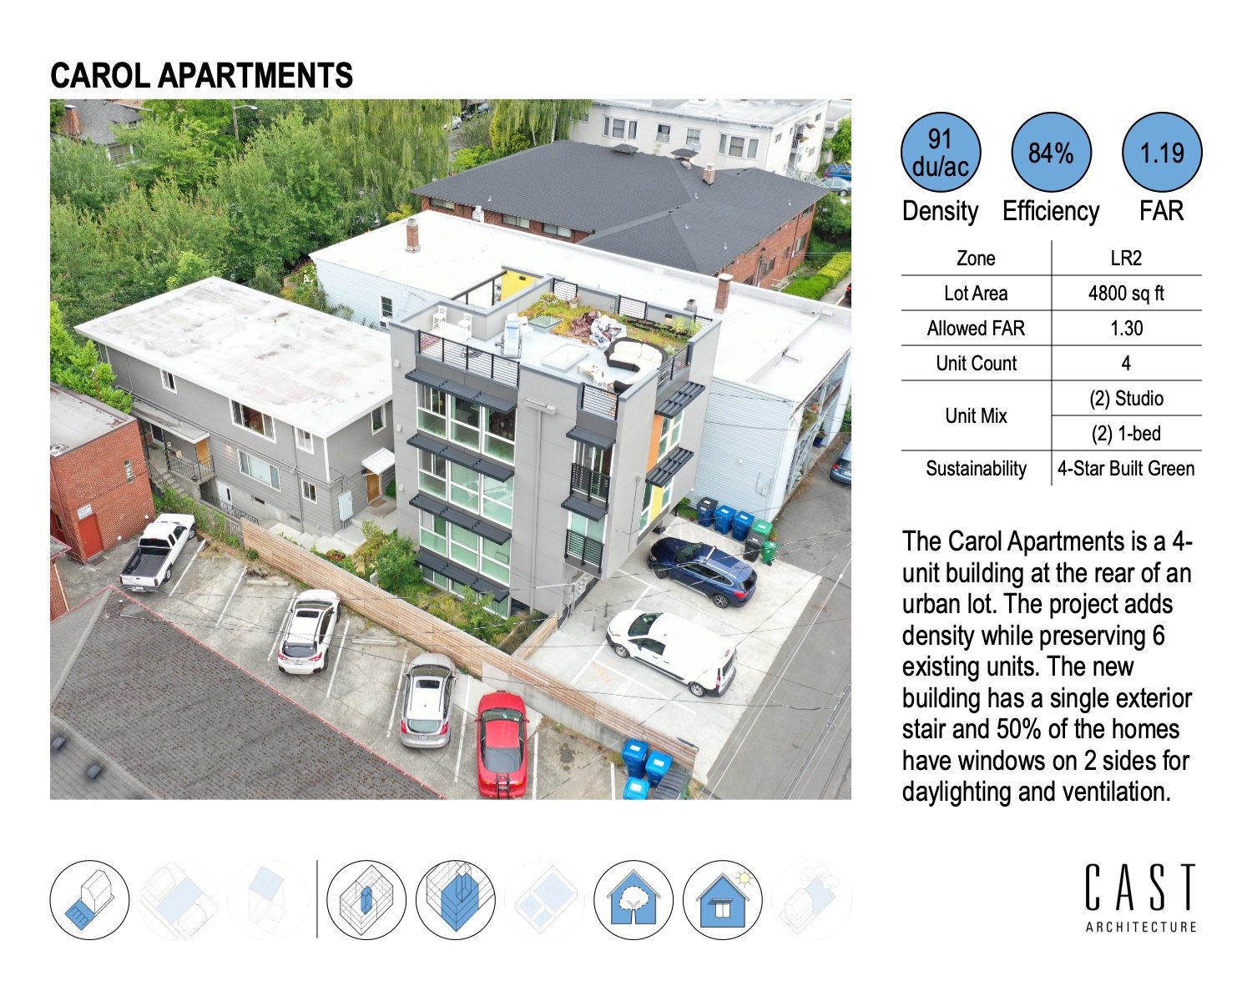
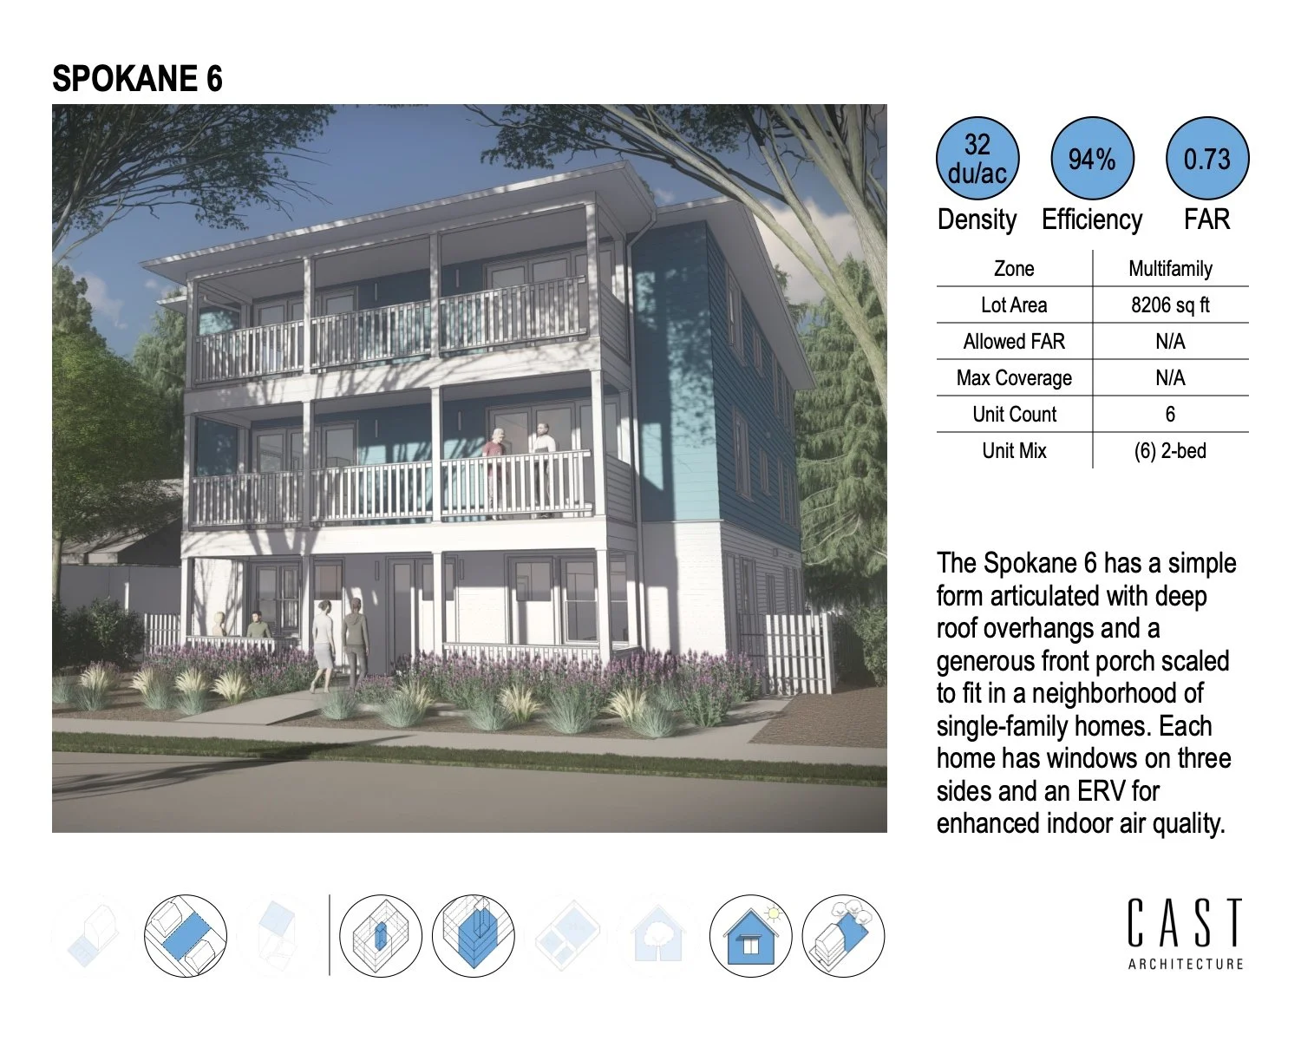
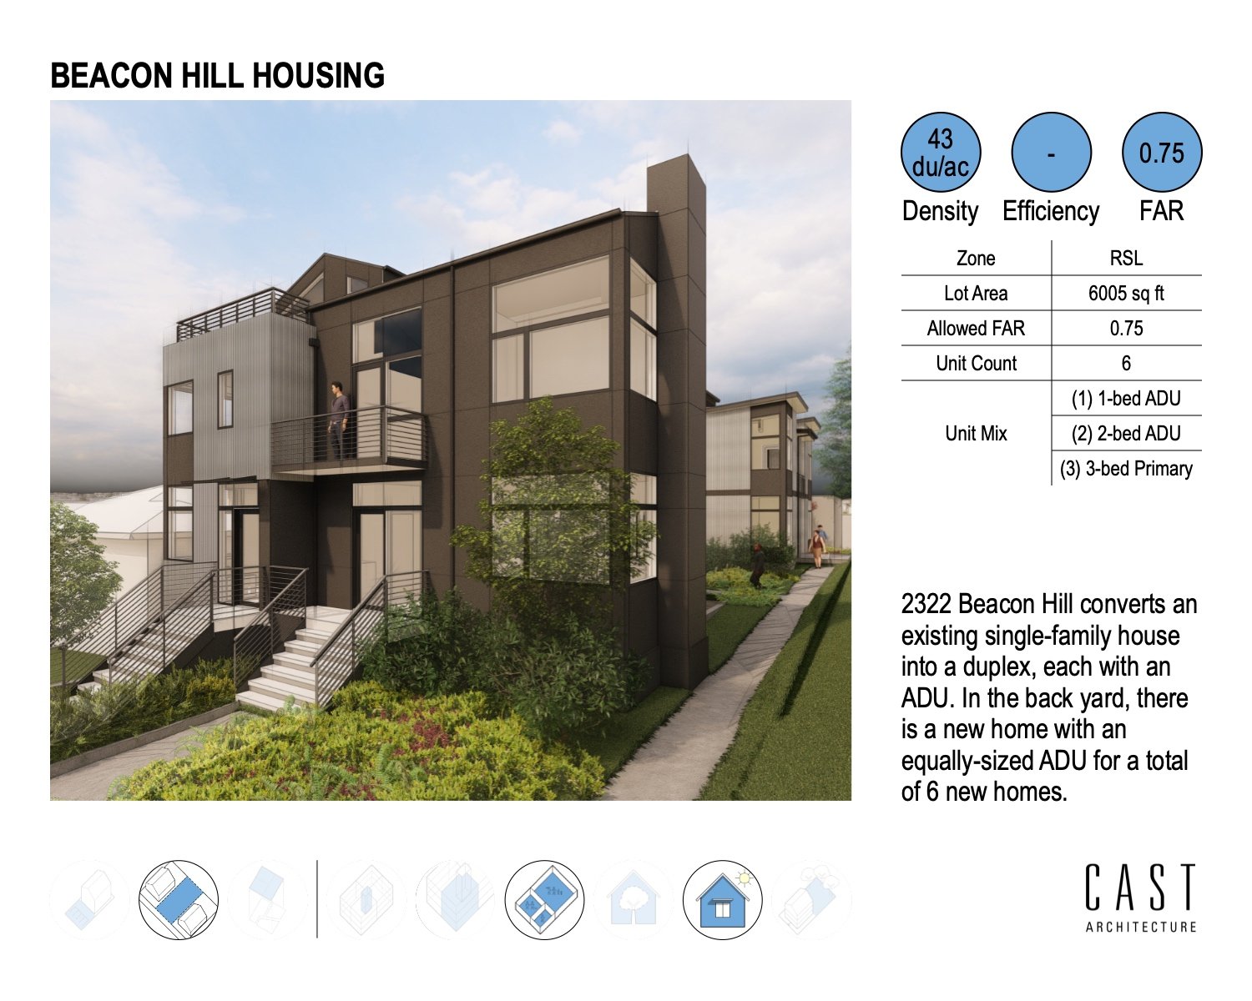
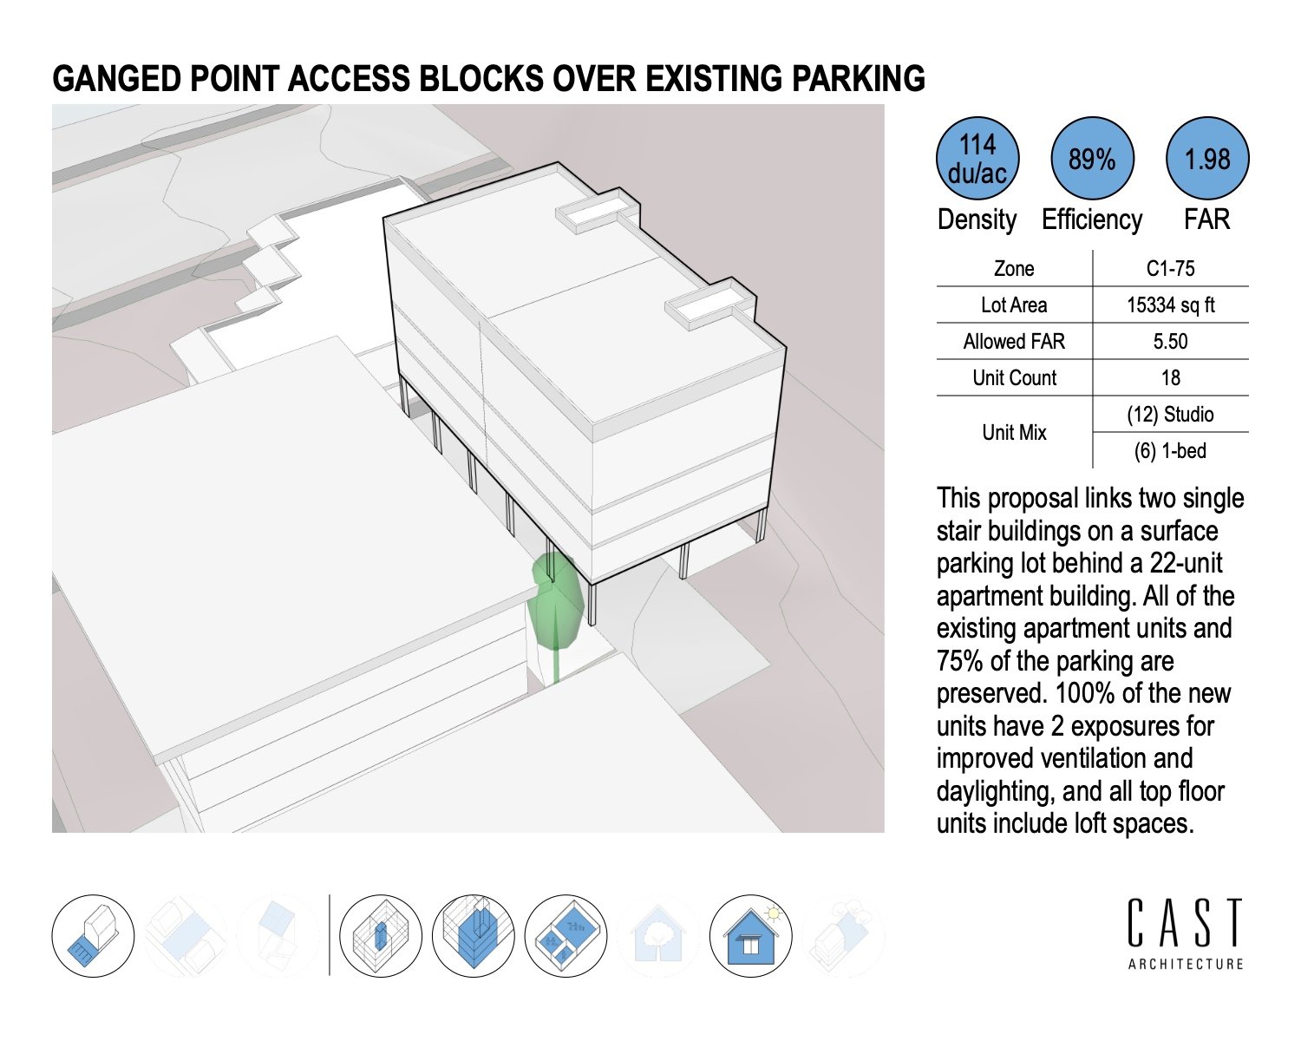
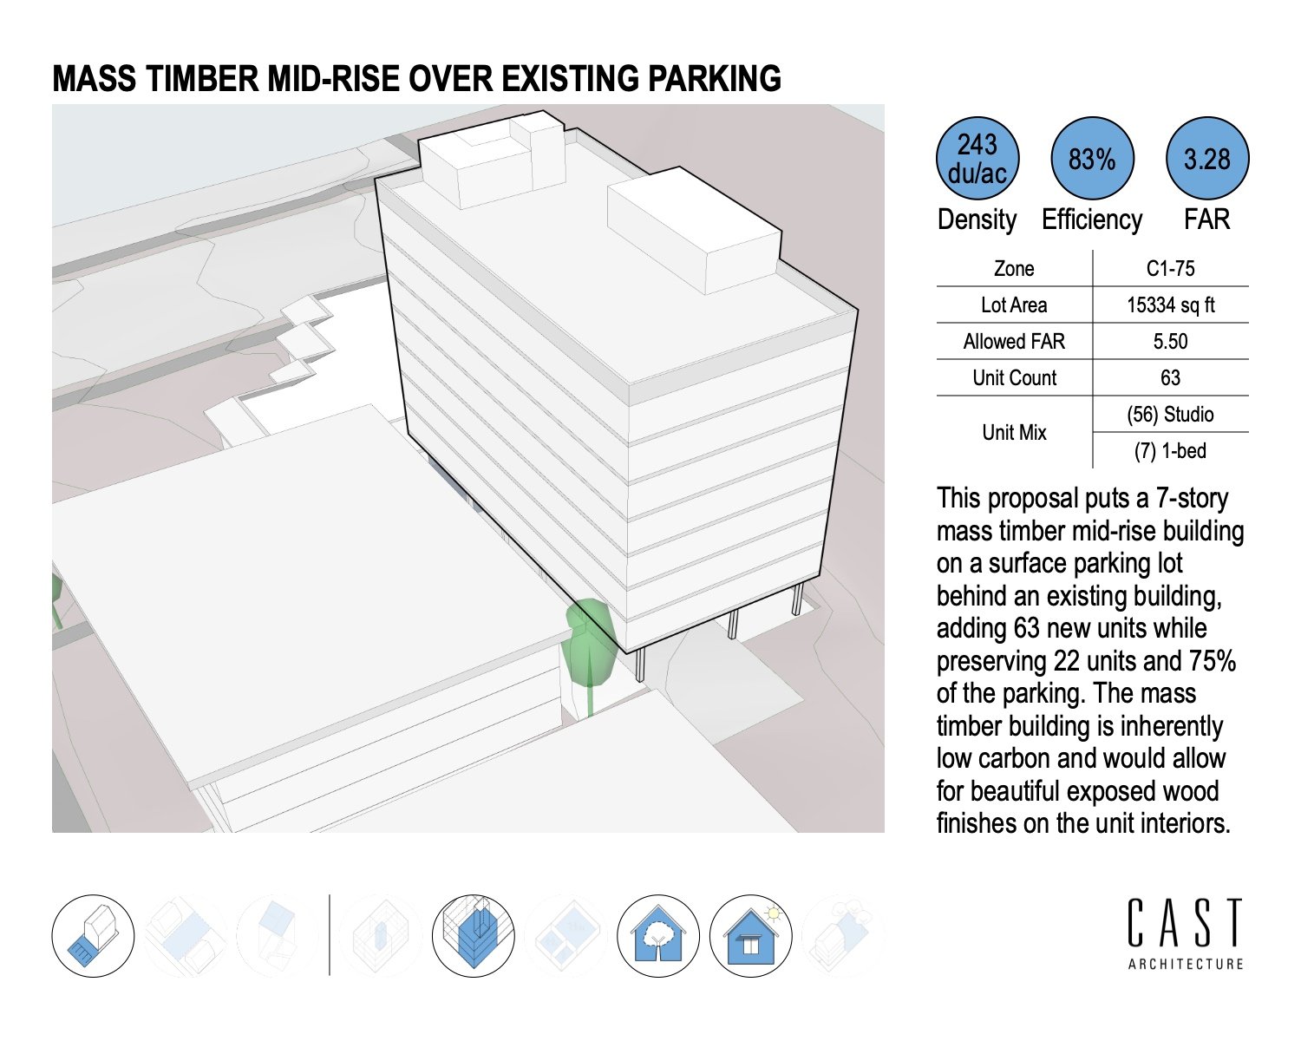
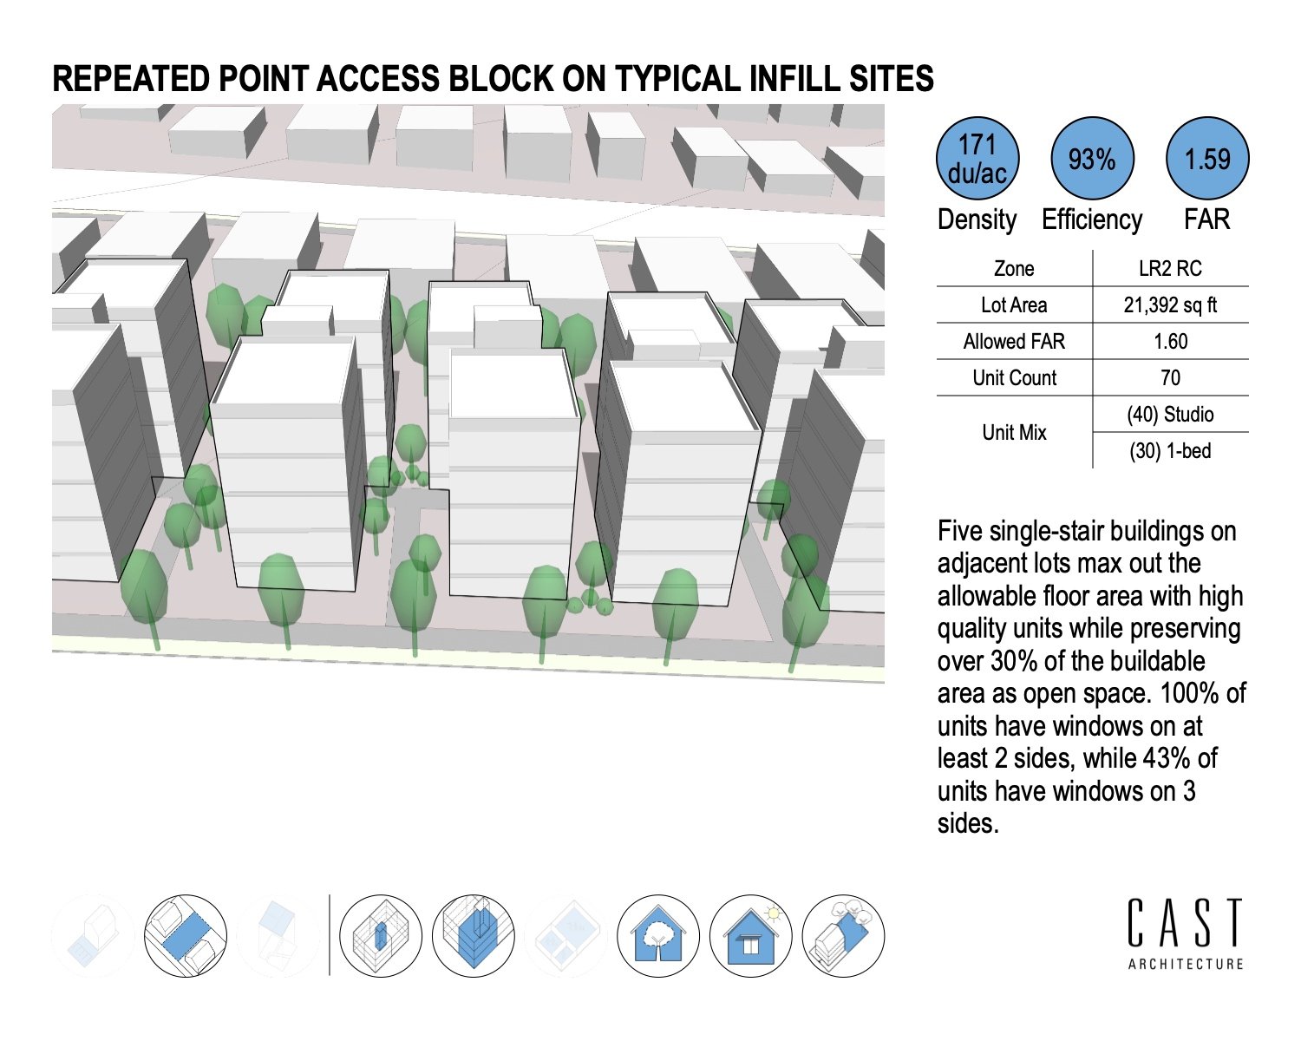
Introducing CAST’s Infill Housing Toolkit: We put together recent, current, and future projects to showcase strategies and case studies for abundant housing infill development.

Site
Typologies
Constrained Lots
Typical Infill Lots
Large, Assembled Lots

Design Features
Single Stair
Stacked Flats
Low-Energy Design
Low-Carbon Building
Diverse Unit Mix
Open Space

Green design elements prominent in the Methow Valley's RiversMeet

RiversMeet, a mixed-use project in the town of Winthrop in Washington’s Methow Valley, is positioned to become the upvalley entrance to “old downtown.” The site is a challenging set of narrow parcels overlooking the confluence of the Methow and Chewuch Rivers.

RiversMeet is envisioned as a template for how buildings can work within Winthrop's westernization code while striving for high levels of sustainability and providing more inclusive housing options.

The program will provide two 2-bedroom residential units overlooking the river, with approximately 1,870 SF of pedestrian-level retail space. The second floor incorporates 1,870 SF of office space. The second floor incorporates 1,870 SF of office space, continuing the client’s tradition of renting below market rate to community non-profit businesses.

GREEN DESIGN
1. Concrete mix uses fly ash, reducing use of higher-carbon cement
2. Low-Carbon Foamed Glass Aggregate replaces typical underslab foam board insulation
3. Gutex wood fiber exterior board insulation
4. Low-Carbon Wildfire Resistance Strategy:
- Wood siding treated with a non-toxic solution that provides fire resistance without the high carbon penalty of fiber cement
- Exterior sprinkler system
- Fiber cement siding reduced to areas where it's most effective
5. FSC-certified wood framing package
6. High-efficiency all-electric heat pump space heating
7. High-efficiency heat pump water heating
8. Solar array

TEAM
Client: Peter Goldman and Martha Kongsgaard
Architect: CAST architecture
Builder: North Star Construction Company  www.Northstarbuilds.Com
Civil & Structural: DCG, now Facet   www.dcgengr.com  
Electrical: TFWB   tf-wb.com
Environmental:  Grette  www.gretteassociates.com 
Geotech: Geoengineers  www.geoengineers.com/ 
Mechanical: Ecotope   www.ecotope.com 
Survey: Tackman   www.tackmansurveying.com

ADUs 101 and the Future of Seattle Housing | A Conversation with Matt Hutchins

Chris Walter, @ChrisWPhoto, talked with Matt Hutchins about the significance of Accessory Dwelling Units (ADUs).

At CAST architecture, we have been focused on ADUs for more than a decade. They're fun to design, perfectly fit a niche for new housing in established neighborhoods, and provide many benefits for owners and residents.

https://www.youtube.com/watch?v=PJaLht9v5Yw

CAST’s Cedar Cottage is a City of Seattle Pre-approved DADU. Our vision is to adapt the high-design cottage, simplify it, and make it accessible.

See more at www.castcottages.com

“Part of the reason we love backyard cottages is just the opportunity. If you have a home with a possibility for a second house – it could be whatever you want it to be – a studio, a place for grandma, a rental, and having that flexibility is huge. We have people who have it as an Airbnb, or a long-term rental, as a place for their kids and then their retirement home. This flexibility is fantastic. It opens up so many opportunities in this great city.”         -- Matt Hutchins, AIA, Certified Passive House Designer

Backyard cottages = Flexibility and Opportunity

RiversMeet Winthrop Proposed Mixed-use building

ON THE BOARDS - METHOW VALLEY’S RIVERSMeet WINTHROP proposed MIXED-USE BUILDING

RiversMeet, a proposed mixed-use project in the town of Winthrop in Washington’s Methow Valley, is positioned to become the upvalley entrance to “old downtown.” The site is a challenging set of narrow parcels overlooking the confluence of the Methow and Chewuch Rivers.

CAST’s client, Peter Goldman, as part of his development proposal, intends to request the town make zoning changes to allow for long-term rentals in the commercial district. RiversMeet is envisioned as a template for how buildings can work within Winthrop's westernization code while striving for high levels of sustainability and providing more inclusive housing options.

The program will provide two 2-bedroom residential units overlooking the river, with approximately 1,870 SF of pedestrian-level retail space. The second floor incorporates 1,870 SF of office space. The second floor incorporates 1,870 SF of office space, continuing the client’s tradition of renting below market rate to community non-profit businesses.

Team
Client: Peter Goldman and Martha Kongsgaard
Architect: CAST architecture
Builder: North Star Construction Company  www.Northstarbuilds.Com
Civil & Structural: DCG   www.dcgengr.com   
Electrical: TFWB   tf-wb.com
Environmental:  Grette  www.gretteassociates.com  
Geotech: Geoengineers  www.geoengineers.com/ 
Mechanical: Ecotope   www.ecotope.com 
Survey: Tackman   www.tackmansurveying.com

Give Middle Housing a shot!

Matt Hutchins’ comprehensive discussion, at Medium, of the Washington state Model Code for Middle Housing and how we can have it produce more housing in line with HB1110.

In HB 1110, the State Legislature read the will of the people and demanded that we tackle the housing crisis more proactively by allowing Middle Housing in most cities and towns. Washington State Department of Commerce has created a basic zoning template that supersedes local code if town planners balk at updating their own code to comply. The draft version of that Middle Housing Model Code is out for comment (comment here by December 6th!). I have analyzed the real world implications of how it would regulate new housing and how we can tweak it to better support the creation of townhouses, flats, and infill development.

Here are my recommendations:

1. Allow Middle Housing to be larger than single family houses: more lot coverage, smaller setbacks, and make them taller.


Diagram of current allowable single-family building sizes in 6 cities to illustrate that the Model Code’s Floor Area Ratio system is actually more restrictive.

It seems like an obvious point that the bulk of a building or buildings for up to 2, 4 or 6 households might be larger than one with just a single household, but a close look at some of the cities governed by this new legislation reveals that the draft code is MORE restrictive than current codes. It would effectively be a downzone in structure size in order to house more people. That isn’t a good trade, and for all the proof that Middle Housing has wide ranging benefits, we should have a code that supports it.


Middle housing is not just a bridge between the densities of single-family neighborhoods and denser areas, it is also a incremental increase in size between those building types.


2. Measure lot coverage, not FAR

There is a policy conversation about two methods for measuring building size: 1) lot coverage X height vs. 2) lot size X Floor Area Ratio. The draft code uses FAR for Tier 1 and 2 cities (the larger cities and the municipalities around them), and Lot Coverage for Tier 3 cities (smaller cities).

In the six Tier 1/Tier 2 cities I picked to analyze, five use lot coverage not FAR. The model code should follow suite. It is easy to implement, understand and compare apples to apples to existing codes.

Diagram of small cities buildable footprint illustrates how extra flexibility in lot coverage will translate to new housing for those communities.

Meanwhile Tier 3 cities, the code uses lot coverage to provide flexibility for how to develop successful infill housing, because lot coverage isn’t the critical threshold, the market is. I think this part of the Model Code will be actually be good for many smaller jurisdictions that are struggling with housing cost and access.


3. Set thresholds by looking at what can be feasibly built, not what might be politically expedient.

Illustration of all the new building types and whether they would be viable under the draft Model Code for typical lot sizes.

There is often a disconnect between how planners see development standards and how developers implement them. But ground truthing the code, when it is a draft, to understand the inevitable determinative impacts on the housing types that will get built, is the key to making the good development we want to see also the easiest to build.

Using a typical 5000 sf parcel zoned under the new code for 4 units, applying the FAR, we can build 4000sf. It becomes immediately apparent that many of the housing types we’re hoping for will never materialize and other types are going to yield less that then maximum number of units. Of the six types, I would expect the only feasible project is three townhomes. It is unlikely we’d generate very many 1000sf townhouses, 1200 sf triplex units or courtyard apartment buildings under the added cost of the IBC compliance.

The FAR needs to be up between 1 and 1.2 before we’d see the fourth townhome, or an apartment building.


4. Lean into making the most efficient and affordable housing form (small apartment buildings) the default infill Middle Housing type.

Our Spokane Six on the left works today, but wouldn’t be viable under the draft Model Code. This illustration shows that it would need to be 21% smaller.

Small apartment buildings have significant headwinds when it comes to financing, construction and operation. They also are the greenest, most efficient, context friendly and often least expensive forms of housing. They are also the best for preserving usable open space and landscape for large trees. They are the lowest common denominator building block for tackling the housing crisis. If the code works for those, then the other forms, like ownership townhouses, will work too.

When we tested our recent Spokane Grand sixplex, using the new Model Code, we discovered that we’d have to reduce the size by 21%, loose one of the porches, and downgrade the units from family friendly two bedrooms to one bedrooms. The pro forma for the development fell apart. If it can’t work in Spokane, with low land cost, reasonable construction cost, steadily climbing rents, there is very little chance these buildings would be viable in Puget Sound or other Tier 1 and 2 cities.

Without zoning incentives to build apartments, the market will continue to underproduce less expensive rental housing, even if we see some new ownership townhomes.


5. Reduce parking minimums.

Parking is always the cart that drives the horse. We have a housing problem not a parking problem.

So much has already be said and written about the high price of parking mandates, so I’m going to appeal to pure geometry.

On residential lots, designing for parking is step 1, before you even start to conceive of a building. For a sixplex on an alley, where parking is required, one space per unit arranged along the alley would require a lot width 56' feet minimum, which is wider than most urban lots. In order to provide the parking, much of the back yard is overtaken with pavement, more than 1/3rd of the site, lessening the quality of life for residents, creating stormwater issues and additional costs.

Without an alley, it is always worse; more than half of our typical lot is parking or driveway.


6. Regulating aesthetics on small neighborhood buildings is unnecessary micromanagement.

Strike this section. Or don’t. It is really so milquetoast that compliance isn’t an issue, but there will be lots of overlap/conflict with local codes that do regulate these simple aesthetics. Most townhouses are less that 20 feet wide — does a building’s design need to change every time there is a door? It is so fussy. In the interest of less bureaucracy, we should stamp out regulatory creep preemptively.


A Model Code that works.

The State’s Model Code is an opportunity to create a baseline for Middle Housing but it has to work. And this draft code would be so much more effective if it wasn’t second guessing its own mandate.

A final Model Code based on incremental increases of size over current single family structures, lot coverage not FAR, without parking minimums and design prescriptions, which allows builders the flexibility the make the homes people need, is the right direction forward for a statewide standard.

Sedge Cottage

New sedge backyard cottage: 3 bedroom DADU

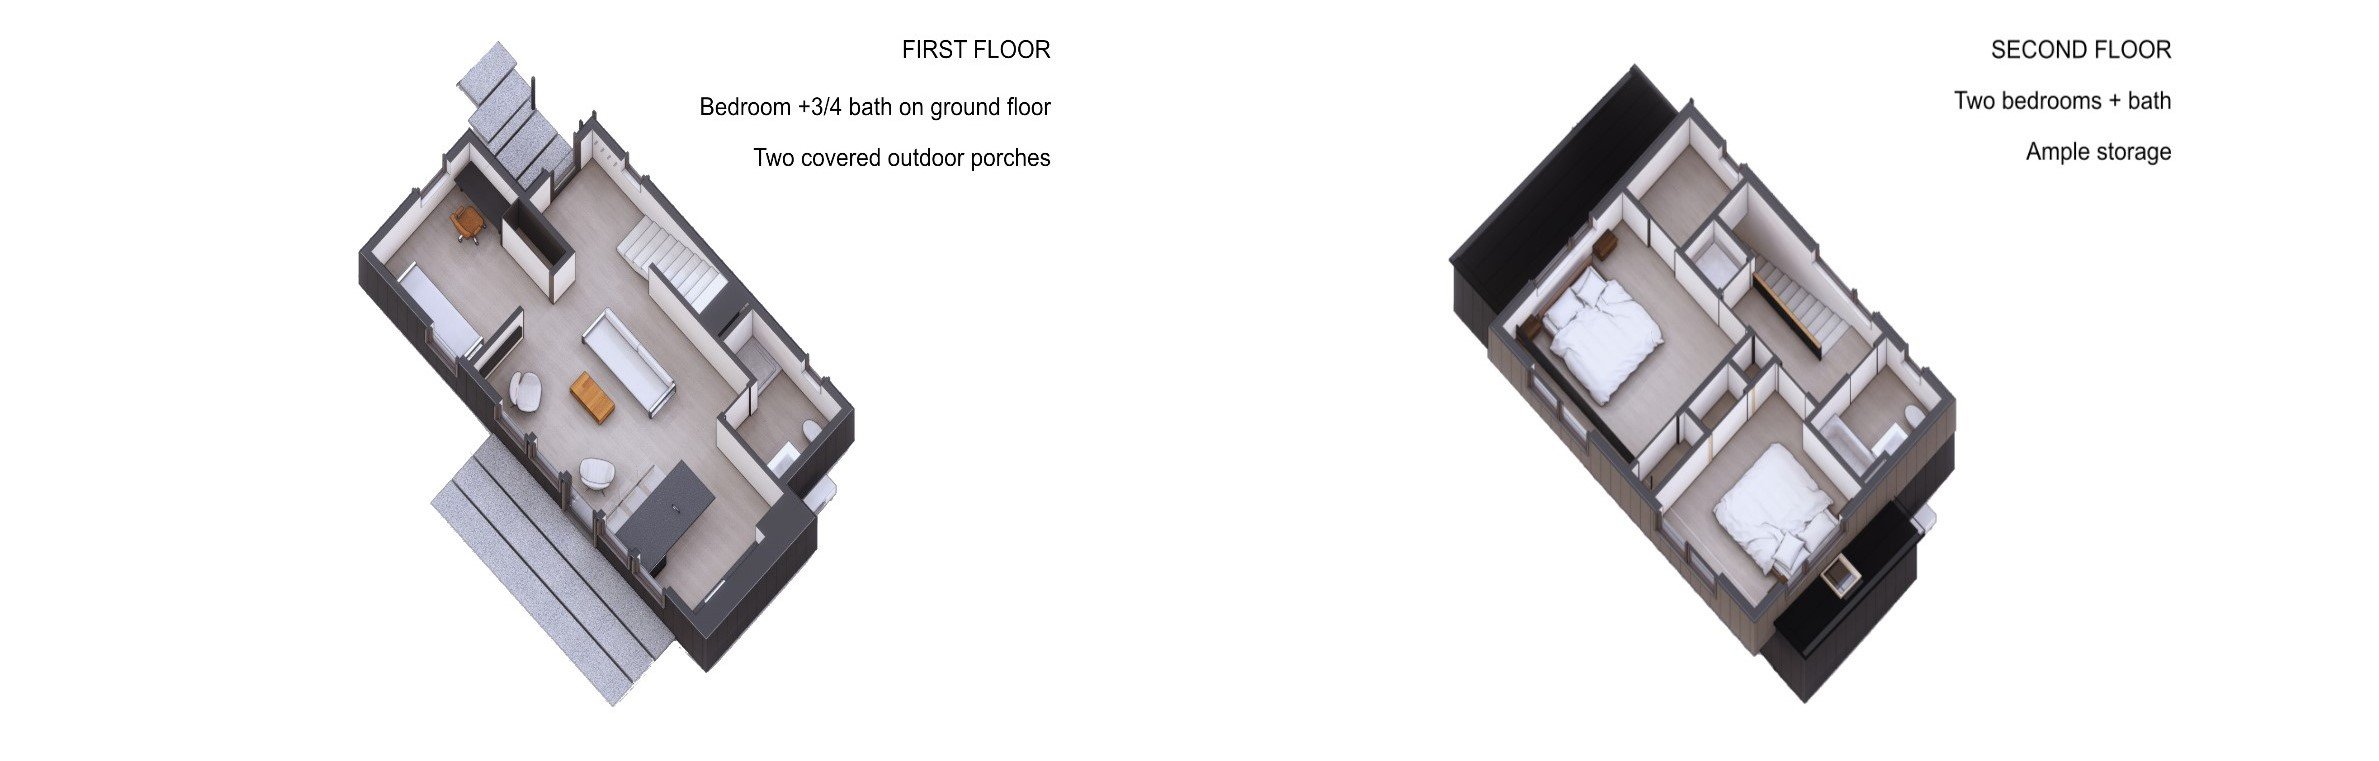
At 997 net square feet, the Sedge Cottage is a highly livable footprint that provides well-daylit space for living, necessary storage, flexibility on many sites, and two covered outdoor porch spaces. Within its compact form, the design features three bedrooms and two baths, a galley kitchen with a peninsula and plenty of storage. It features a bedroom and 3/4 bath on the main level that works well for an aging parent, as a guest room or work-from-home office. Standard, wood-frame construction, vented shed roof, slab-on-grade foundation, the careful placement of windows, and a simple exterior allow for low-cost construction without sacrificing durability, function, or style.

The design is under the height limit and can fit on the smallest lots, around trees, or on sloped lots, with space for adjacent parking if desired. The outdoor covered area is perfect for a BBQ and the cottage can be oriented toward the principal residence for multi-generational living around a courtyard. The front porch clearly marks the entry of the accessory dwelling.

The design targets 4-Star Built Green, with details for reduced air infiltration, energy-efficient heating, cooling, and water heating systems, passive solar heat gain in window/shading in summer, low-VOC finishes, no fossil fuel appliances, and all LED lighting.

See more at CASTcottages.com

Sitka Cottage

New Sitka Cottage: 3-bedroom DADU

At 1,000 net square feet, the Sitka Cottage features three bedrooms and two baths upstairs, an open living room and kitchen, storage, and an additional powder room tucked away on the first floor.  It fits flexibly on many sites with a walk-out terrace off the living room/kitchen. The three bedrooms upstairs are reasonably sized and work well for a family. Standard, wood-frame construction, vented shed roof, slab-on-grade foundation, careful placement of windows, and a simple exterior allow for low-cost construction without sacrificing durability, function, or style.

The design is under the height limit and can fit on standard to small lots, around trees, or on sloped lots, with space for adjacent parking if desired. The cottage can be oriented toward the principal residence for multi-generational living around a courtyard. The front door is on the corner and can be placed on either the short or long side of the design, depending on site orientation.

The design targets 4-Star Built Green, with details for reduced air infiltration, energy-efficient heating, cooling and water heating systems, passive solar heat gain in window/shading in summer, low-VOC finishes, no fossil fuel appliances, and all LED lighting.

See more at CASTcottages.com